


- Home
- Properties
- 2671613 | Stamata – Agios Stefanos | Impressive Detached Residence of 730.70 sq.m. on a 5,223.87 sq.m. Plot with Three Independent Properties & Views of Mount Parnitha | €1,200,000
2671613 | Stamata – Agios Stefanos | Impressive Detached Residence of 730.70 sq.m. on a 5,223.87 sq.m. Plot with Three Independent Properties & Views of Mount Parnitha | €1,200,000
€1,200,000
Detached House
Type
10
Rooms
Bathrooms
730.7
Square (m²)
1982
Construction Year
6
Parking
Map Location
Description
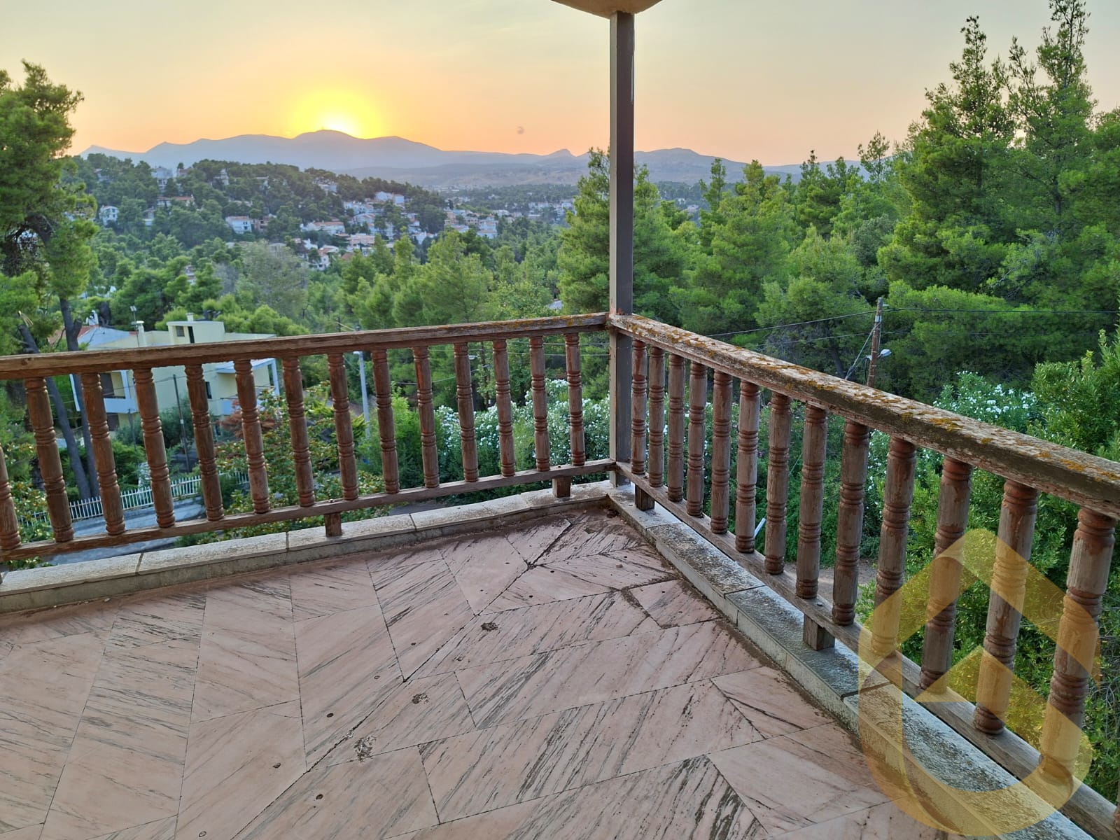
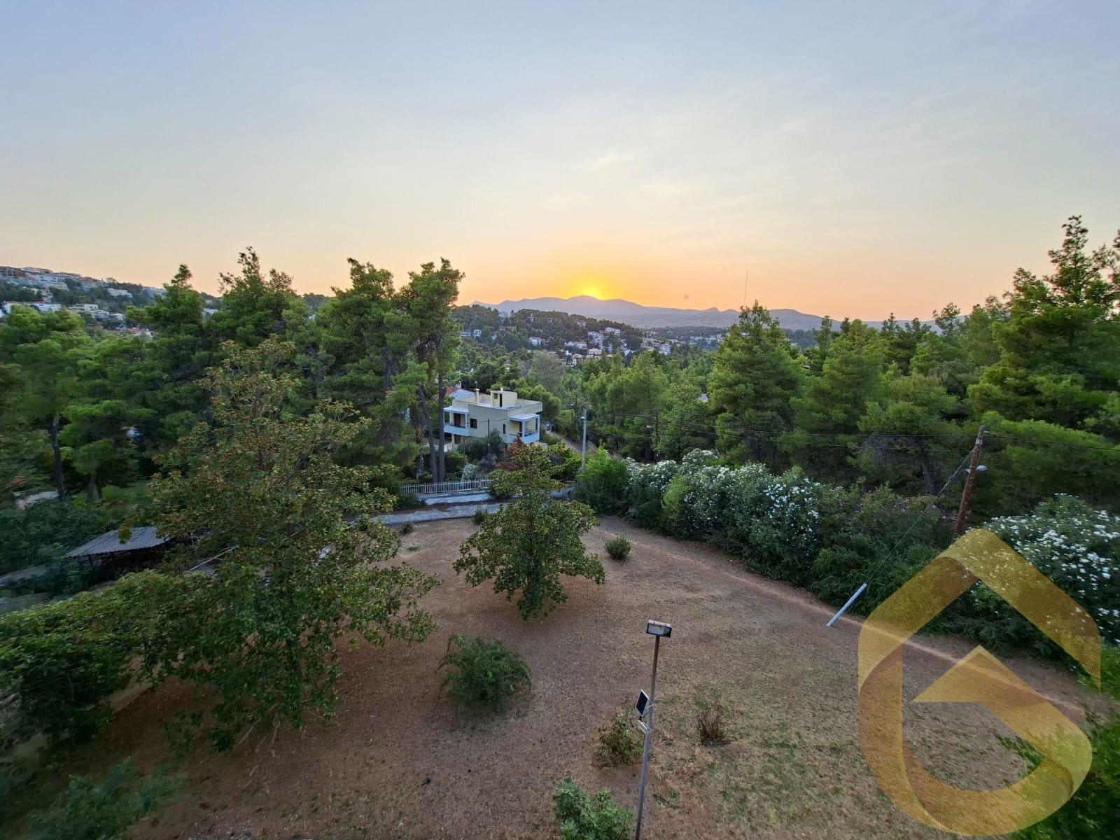
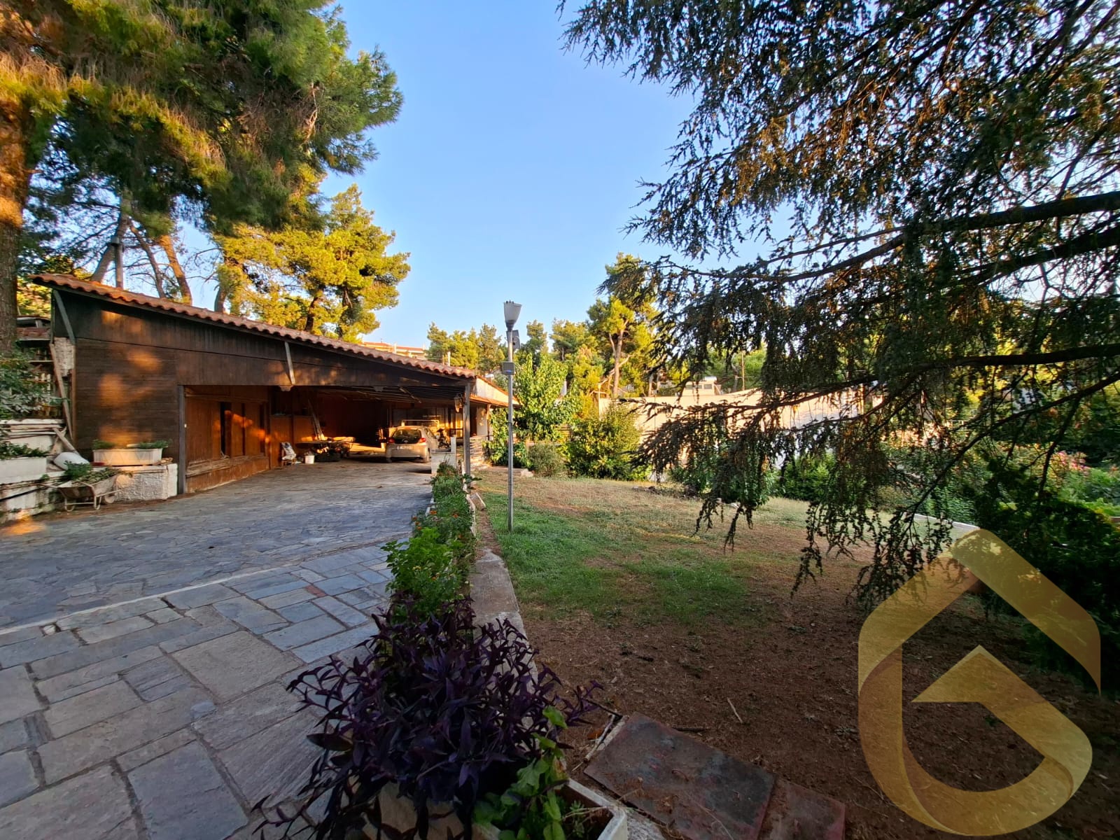
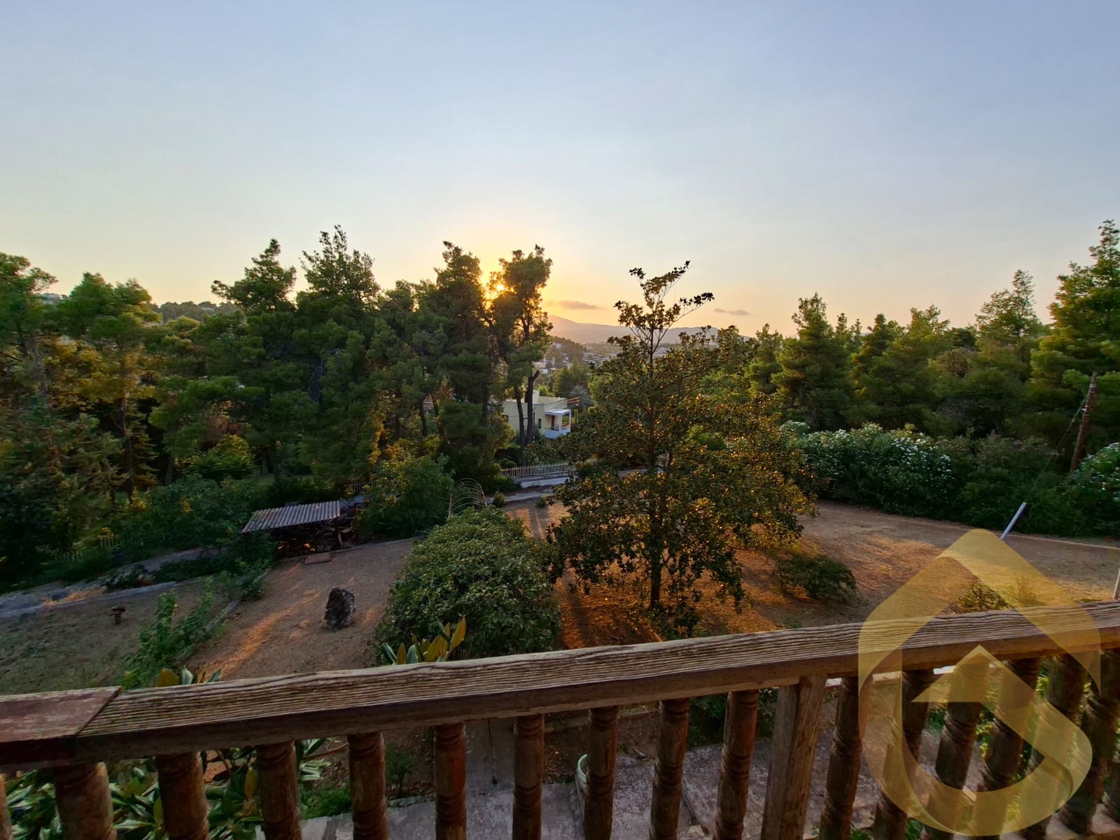
In a lush green setting with a peaceful countryside atmosphere, in the Stamata – Agios Stefanos area, an impressive detached residential property with a total area of 730.70 sq.m., set on an expansive 5,223.87 sq.m. plot, is offered for sale, enjoying beautiful views of the surrounding greenery and Mount Parnitha.
Originally constructed between 1981 and 1982, the property extends across three levels comprising three independent horizontal properties (separately established ownership units), offering considerable flexibility for use as a spacious private residence, a multi-generational family home, or a combination of owner occupation and investment.
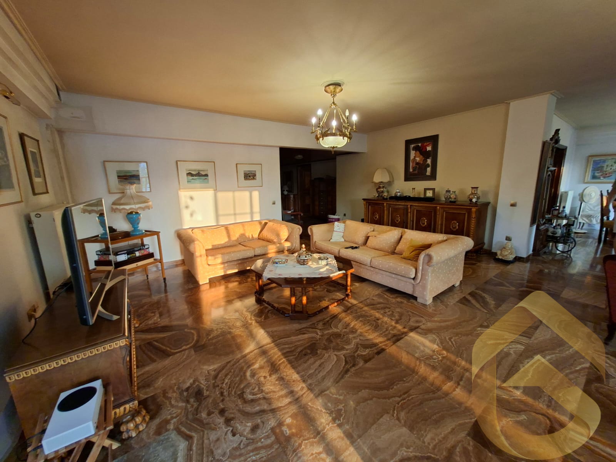
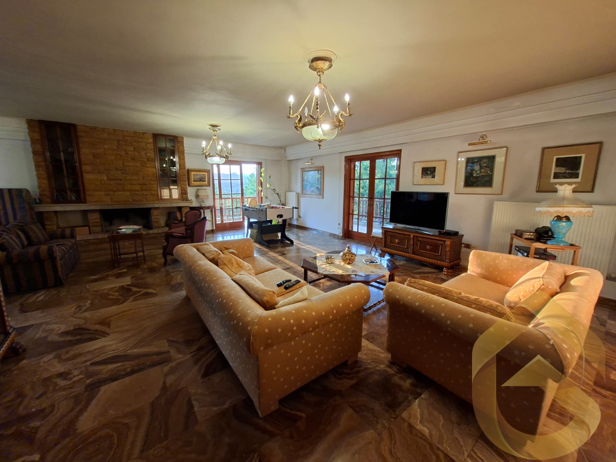
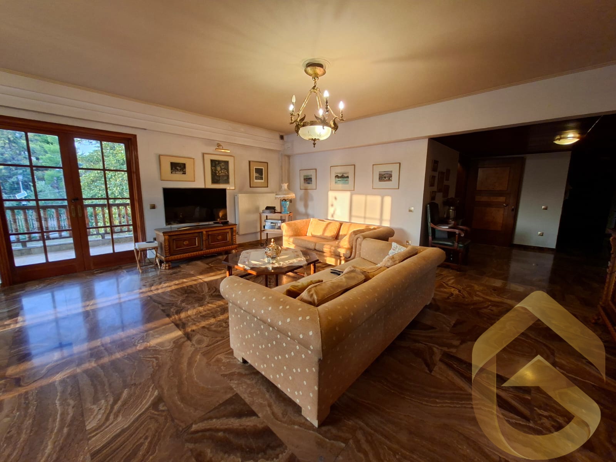
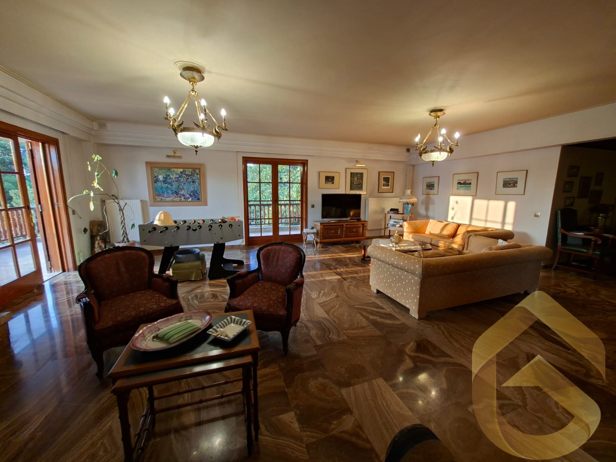
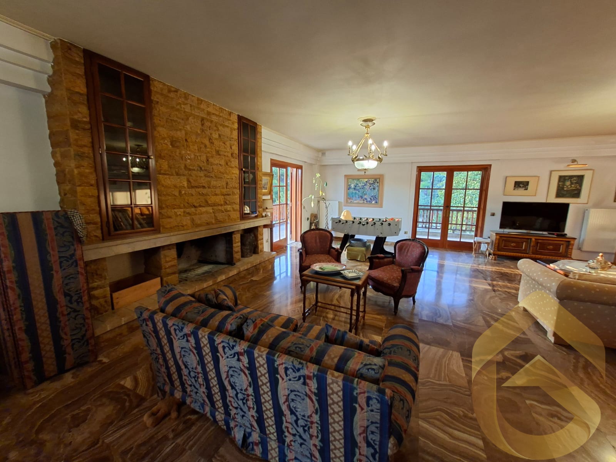
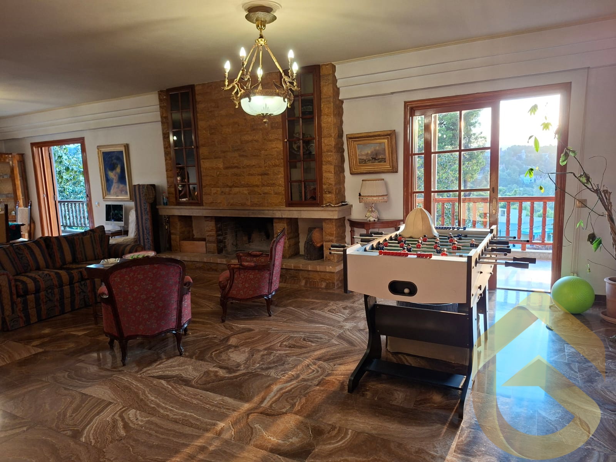
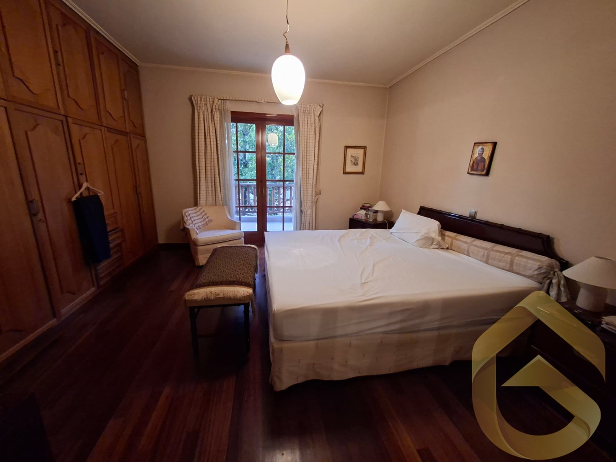
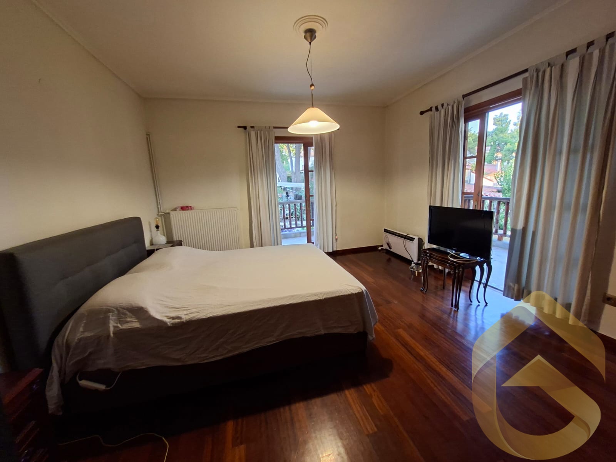
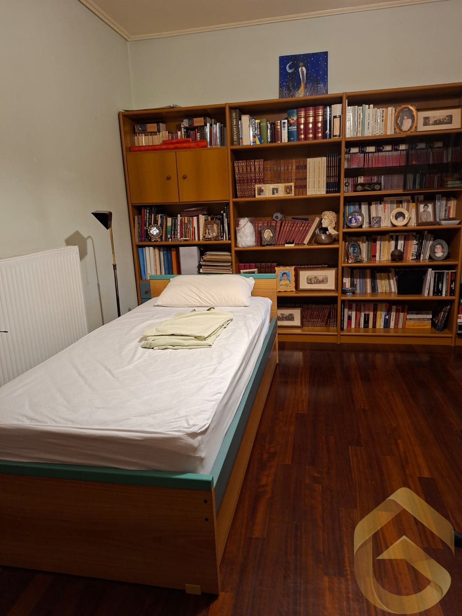
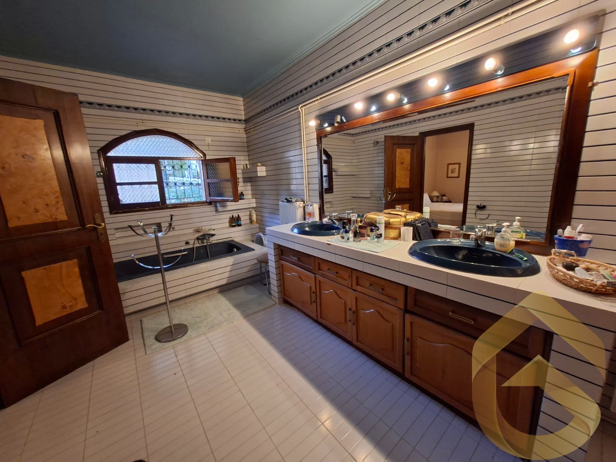
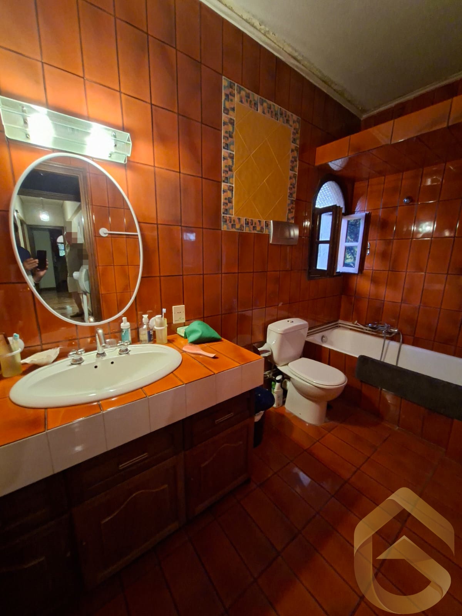
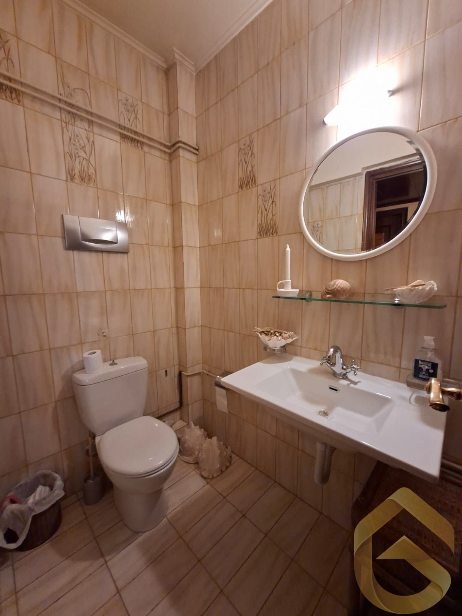
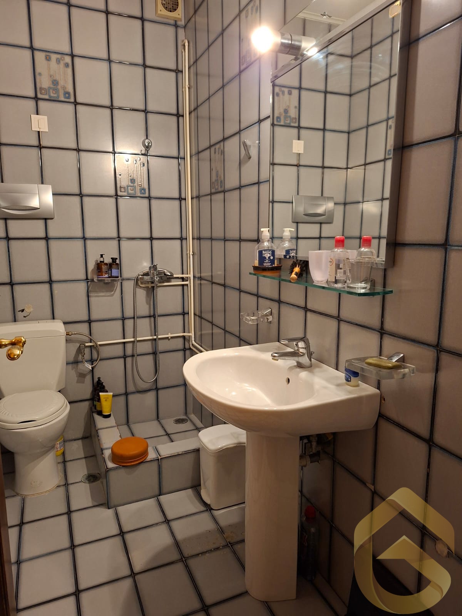
The property features 10 bedrooms, including 9 master bedrooms, 3 additional WCs, and more than 6 outdoor parking spaces. Additional amenities include autonomous oil heating for each level, wooden window frames, a fireplace, BBQ facilities, a lift shaft, storage space, three-phase electrical supply, marble flooring in the living room, and oak flooring in the bedrooms. The residence is detached on all sides, ensuring a sense of openness and privacy, and benefits from access via an asphalt road, close to a main road.
Semi-Basement / Ground-Floor Apartment – 241.30 sq.m.
The first independent residence occupies 241.30 sq.m. and benefits from direct access to the garden, creating a natural connection between the interior and the extensive outdoor surroundings. Its generous proportions provide flexibility for interior arrangements according to the future owner's needs and preferences, making it suitable for independent residential use or accommodation for extended family members.
Elevated Ground-Floor Residence – 244.70 sq.m.
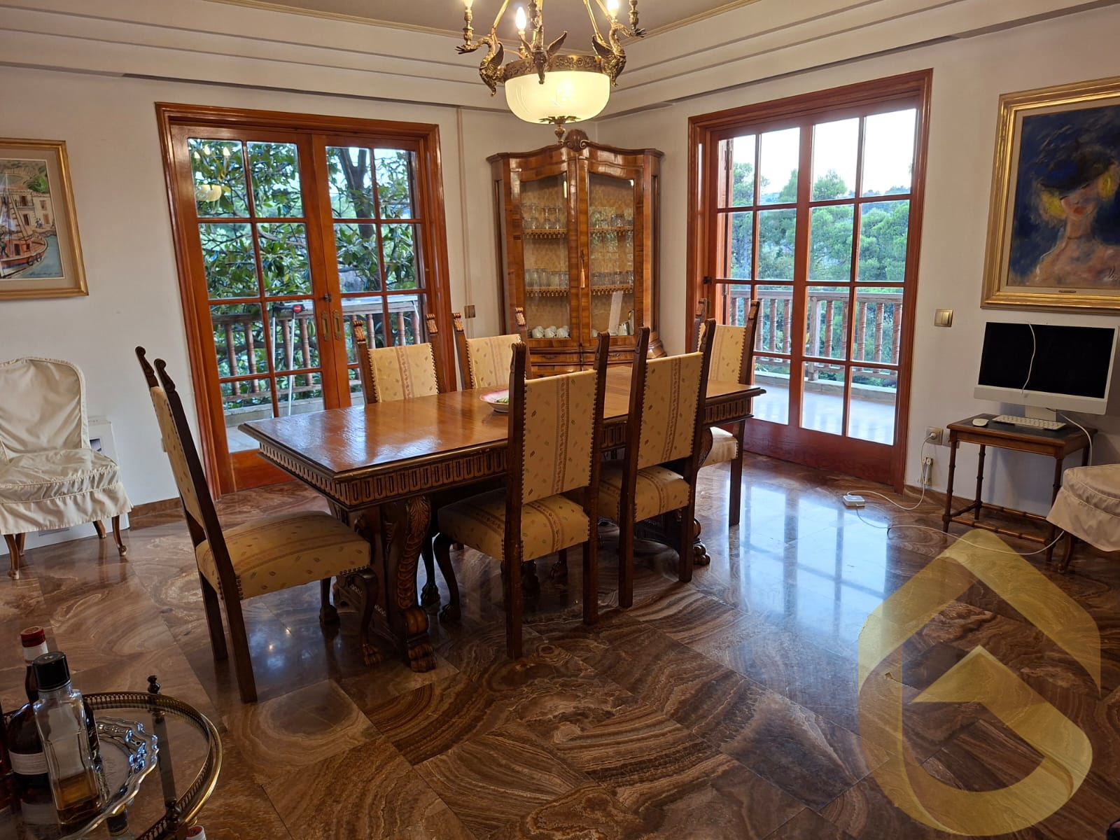
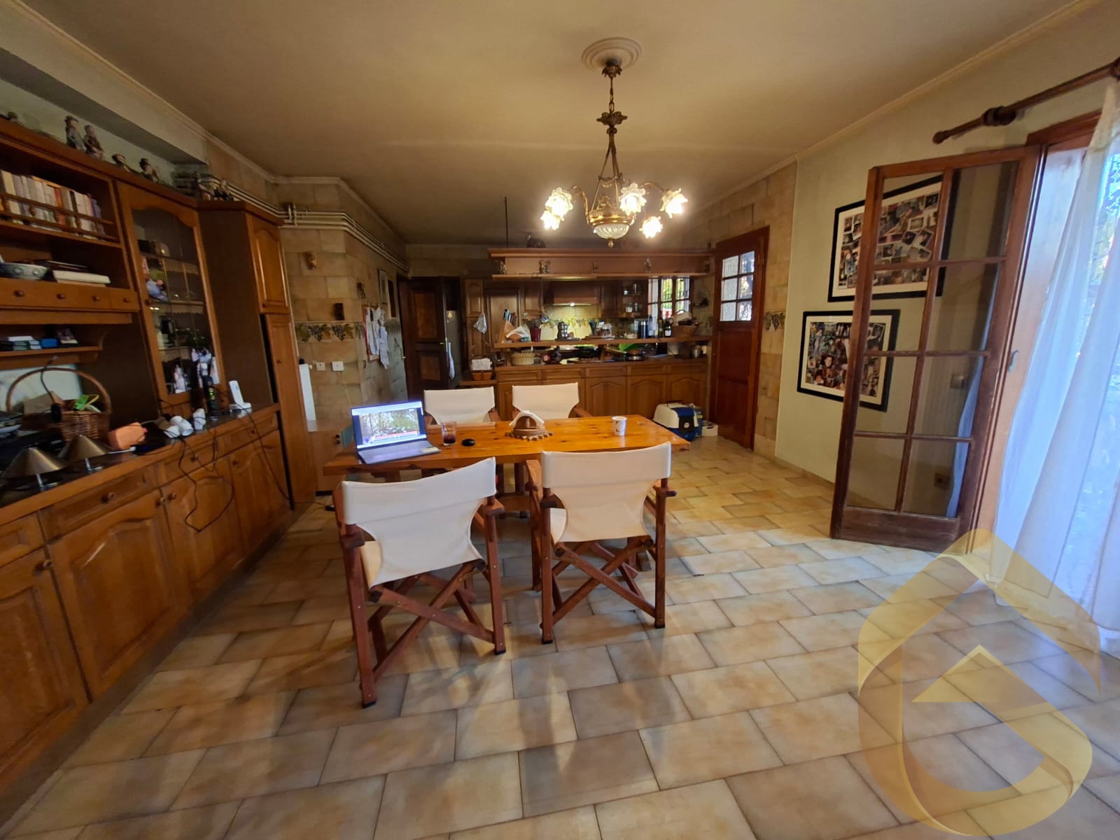
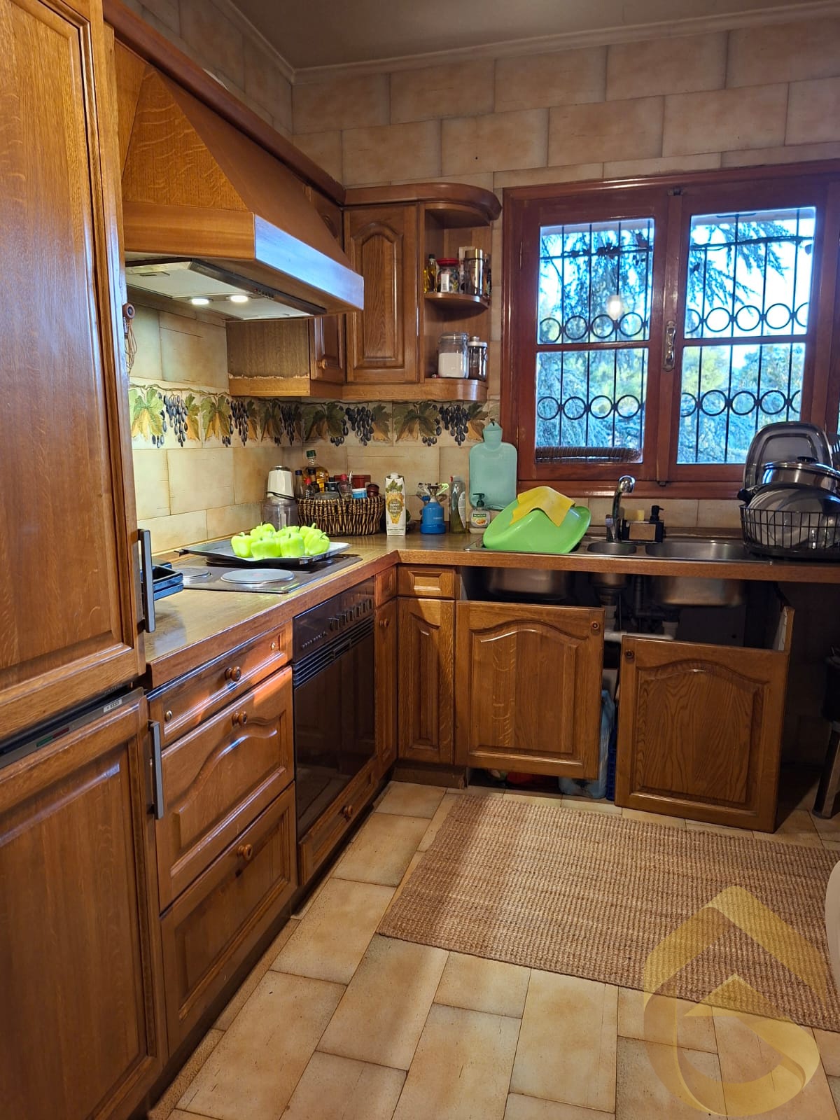
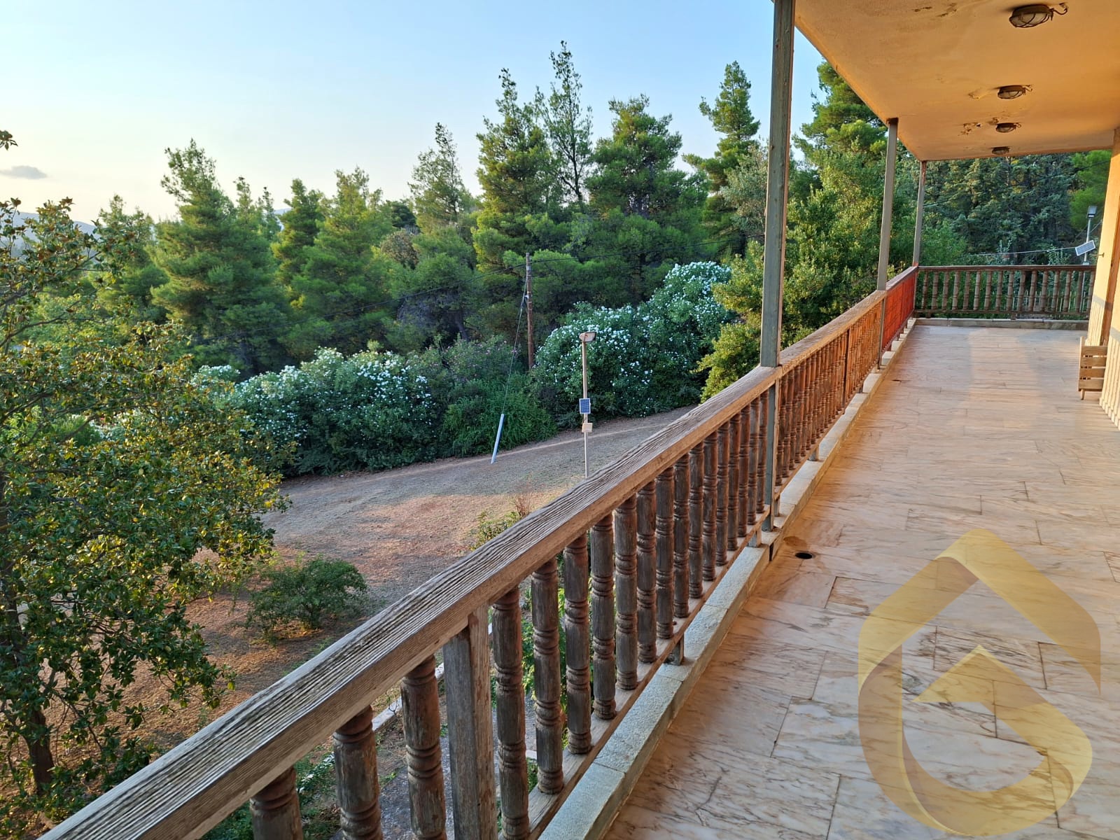
The second independent property, measuring 244.70 sq.m., offers exceptionally spacious living areas, extensive verandas, and attractive views of the surrounding natural landscape. It comprises a large living and dining room with a fireplace, three master bedrooms, an additional guest WC, a kitchen with a dining area, and an entrance hall.
One of the most remarkable features of this level is its extensive verandas, approximately 43 × 2.20 metres, complemented by an additional 14 × 2 metre veranda adjoining the bedrooms. These impressive outdoor spaces offer wonderful opportunities for relaxation, outdoor dining, and entertaining, with views of the greenery.
First-Floor Residence – 244.70 sq.m.
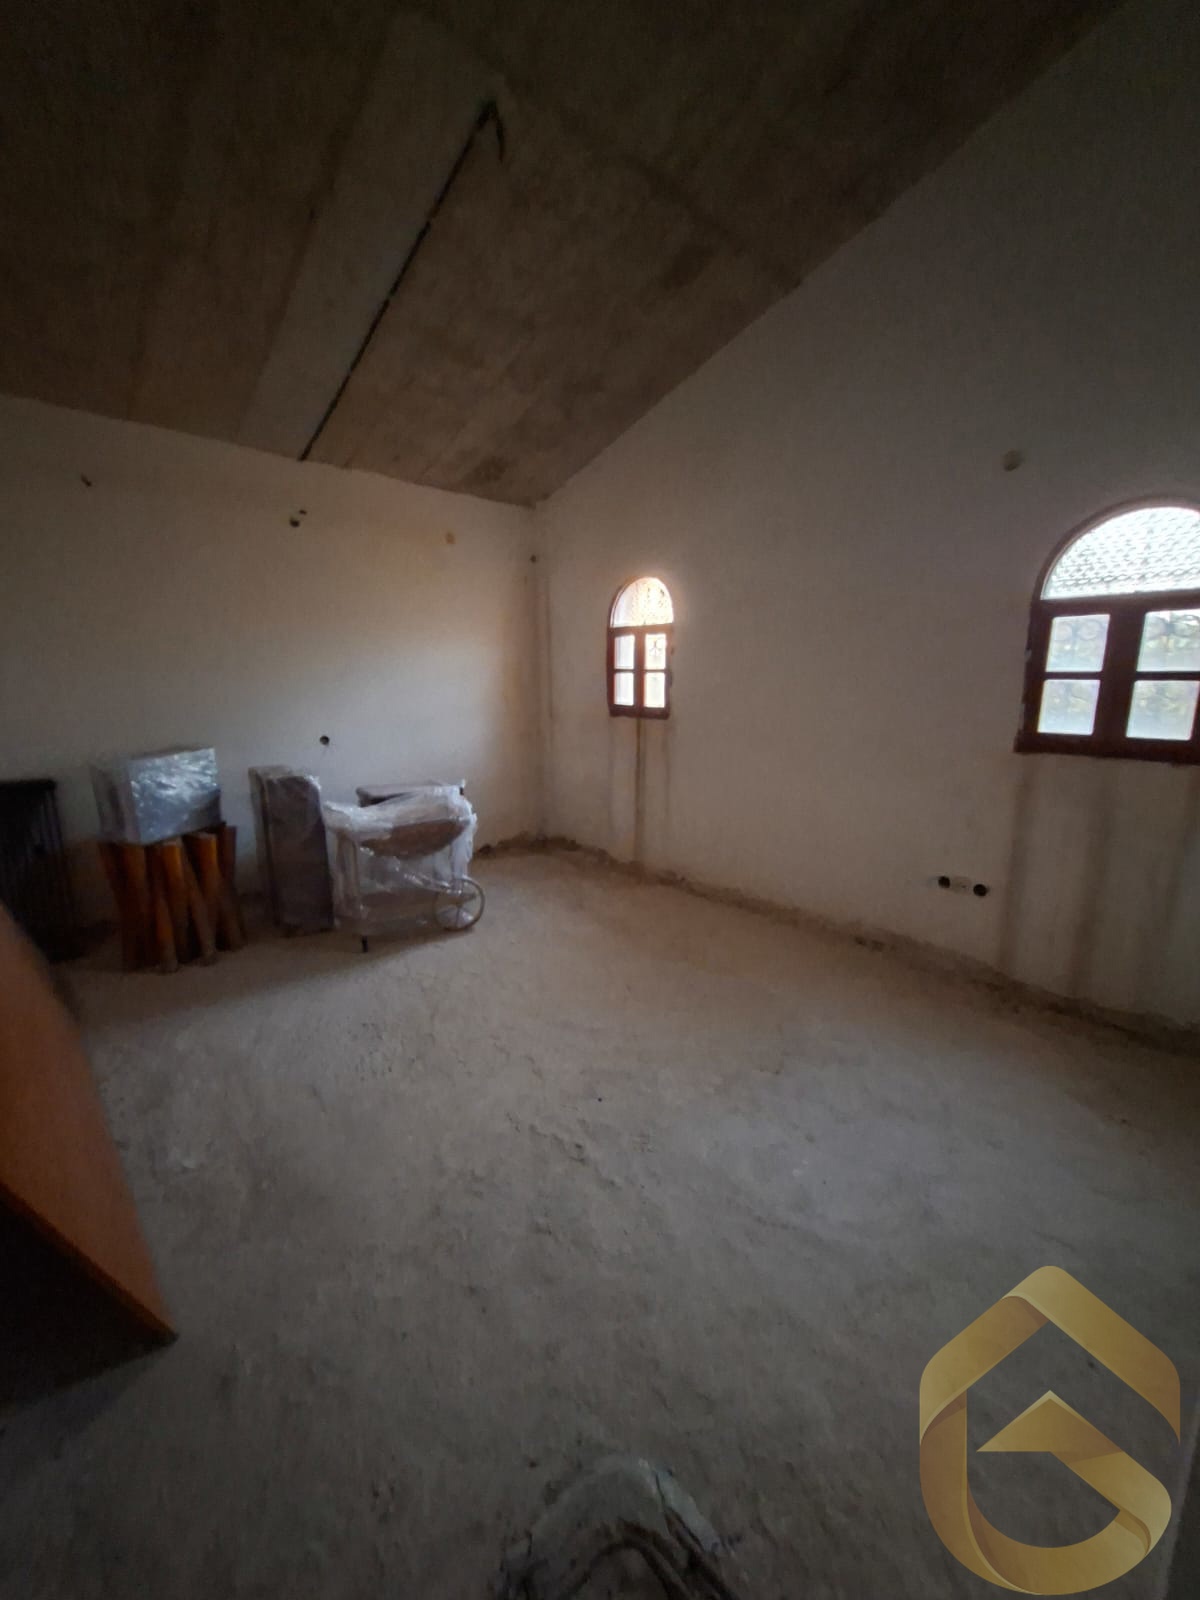
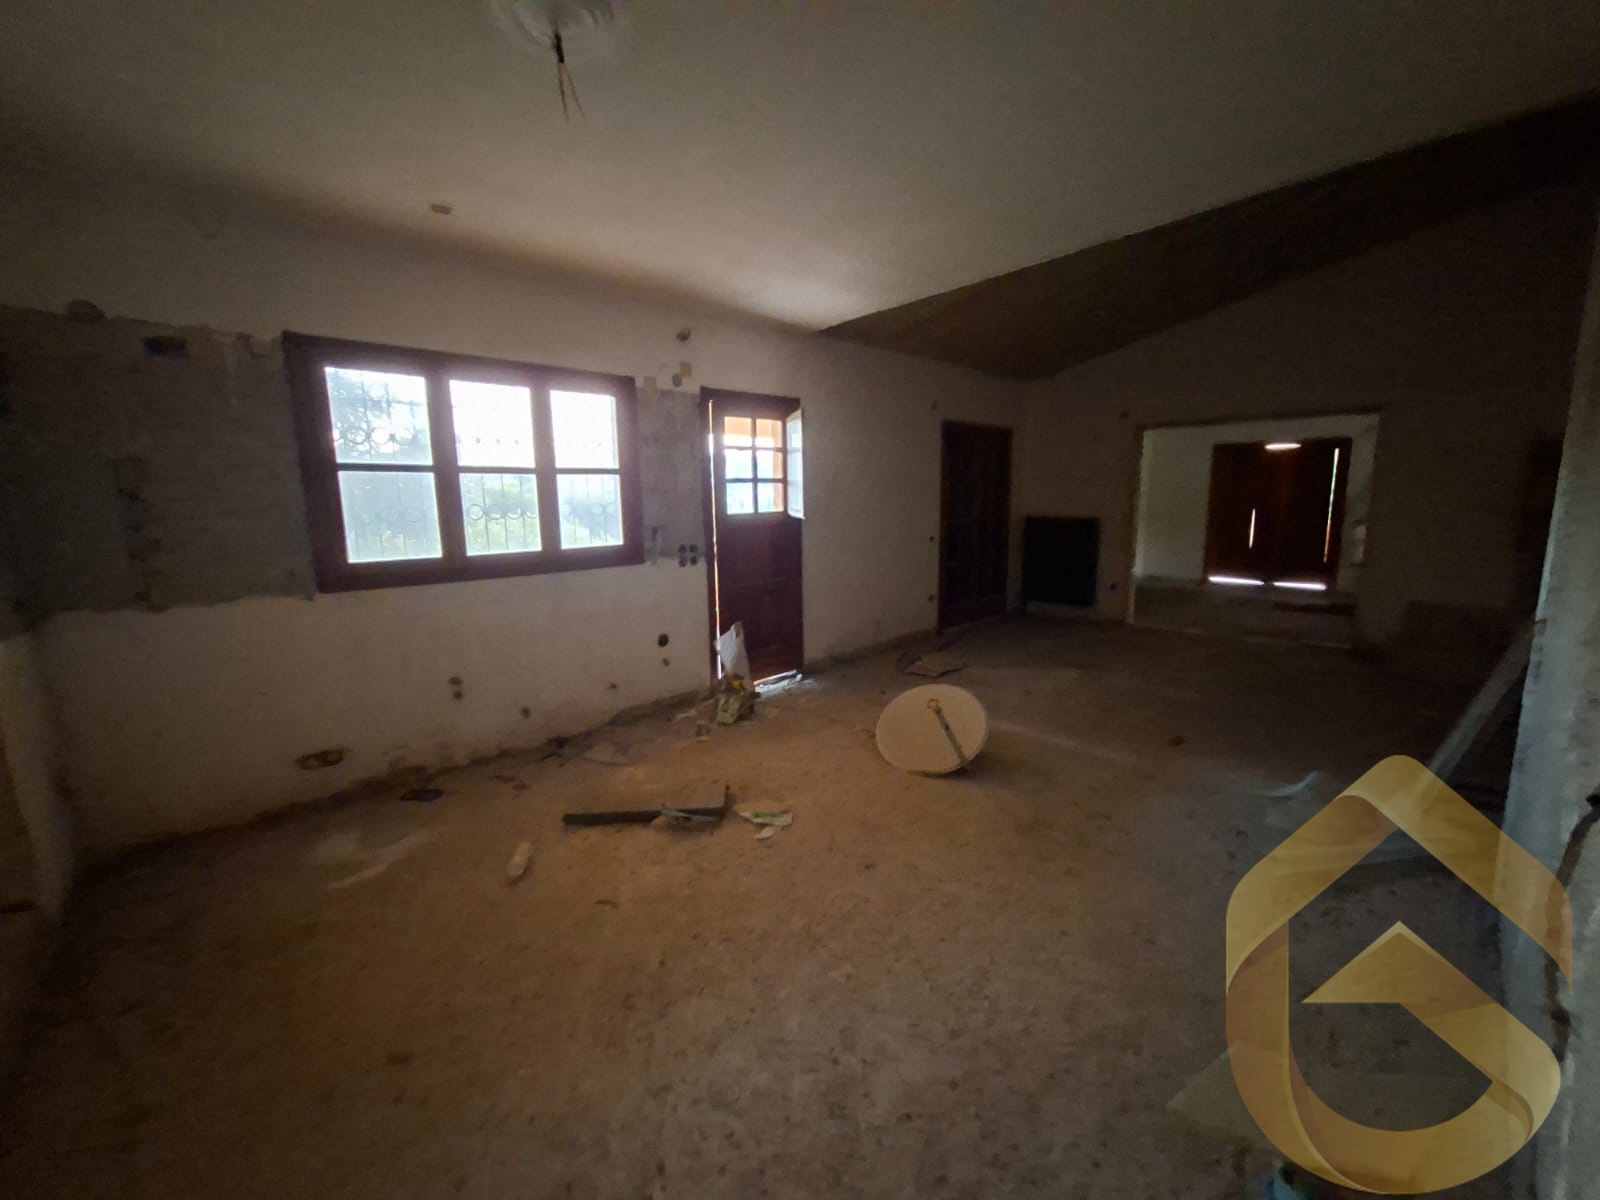
The third independent property, occupying the first floor with a total area of 244.70 sq.m., is unfinished, providing an excellent opportunity for the buyer to complete and customise the residence according to their individual requirements and architectural preferences.
The proposed layout allows for four bedrooms, a spacious living and dining room, a kitchen with a dining area, two bathrooms, and an additional guest WC. Large verandas complete this level, offering pleasant views towards the natural surroundings and Mount Parnitha.
Outdoor Areas & Additional Advantages
The property is surrounded by an extensive, lush garden with numerous trees, creating a private and tranquil environment ideal for relaxation and outdoor living. A dedicated outdoor dining area, generous open spaces, and multiple parking spaces within the plot enhance its functionality and appeal.
The peaceful natural setting, combined with views of Mount Parnitha, offers a remarkable sense of privacy while remaining accessible via an asphalt road and within reach of the wider road network.
A particularly important advantage is the existence of three independent horizontal properties, providing flexibility for separate occupation, rental use, or a combination of residential and investment purposes. The property also offers the potential for separation or consolidation of the individual ownership units, subject to the applicable property titles, notarial arrangements, and relevant legal requirements.
An Exceptional Residential & Investment Opportunity
This is a distinctive property in the Stamata – Agios Stefanos area, combining 730.70 sq.m. of residential space, a generous 5,223.87 sq.m. plot, three independent properties, extensive verandas, and a beautiful natural setting overlooking Mount Parnitha.
An excellent opportunity for buyers seeking a substantial family residence surrounded by greenery, a multi-generational home, or a property offering the flexibility of separate residential units and attractive long-term investment possibilities.
Greece Exclusive Properties
Tel.: +30 210 8994937 | +30 694 6699698
Email: info@greece-exclusiveproperties.gr
Website: https://greece-exclusiveproperties.gr/
Characteristics
Storage Room:
Yes
Garden:
Yes
Fireplace(s):
1
Window Frames:
Wooden
Flooring:
Wooden, Marble
Heating:
Autonomous
Advantages:
BBQ, Three Phase Current, Trees
Additional:
Heating per Level
Are you interested in this property?
Fill in the form to contact us. Our team will get back to you as soon as possible!
Expression of Interest
